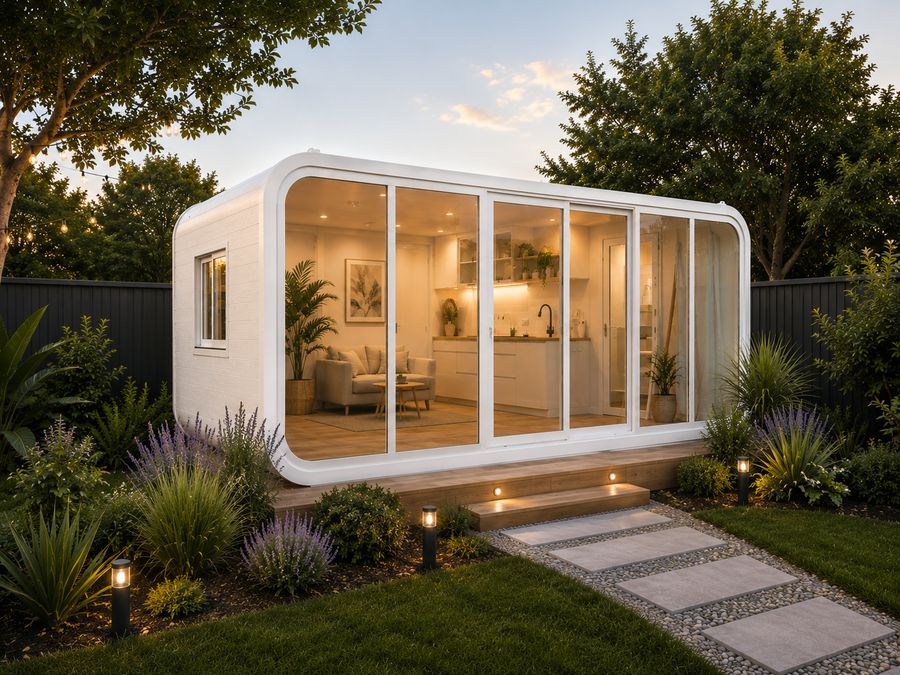
Apple Cabin Studio
Modern Backyard Studio
The Apple Cabin Studio combines contemporary design with practical compact living, creating a stylish and versatile space for accommodation or everyday use.
$40,000
Incl. GST · AUD
Delivery, installation, site works, connections and approvals may involve additional costs. Confirm inclusions and the final project price in your written quote.
Featuring a distinctive architectural exterior and expansive glass frontage, the design brings in plenty of natural light while creating a strong connection between the indoor and outdoor spaces.
With its compact footprint and modern finish, the Apple Cabin Studio is well suited to guest accommodation, holiday stays, rural properties, retreats or anyone looking for a beautifully designed additional living space.
Images & floor plans
Select an image to open it at full size. Images are illustrative and may show furniture, finishes or upgrades that are not included.
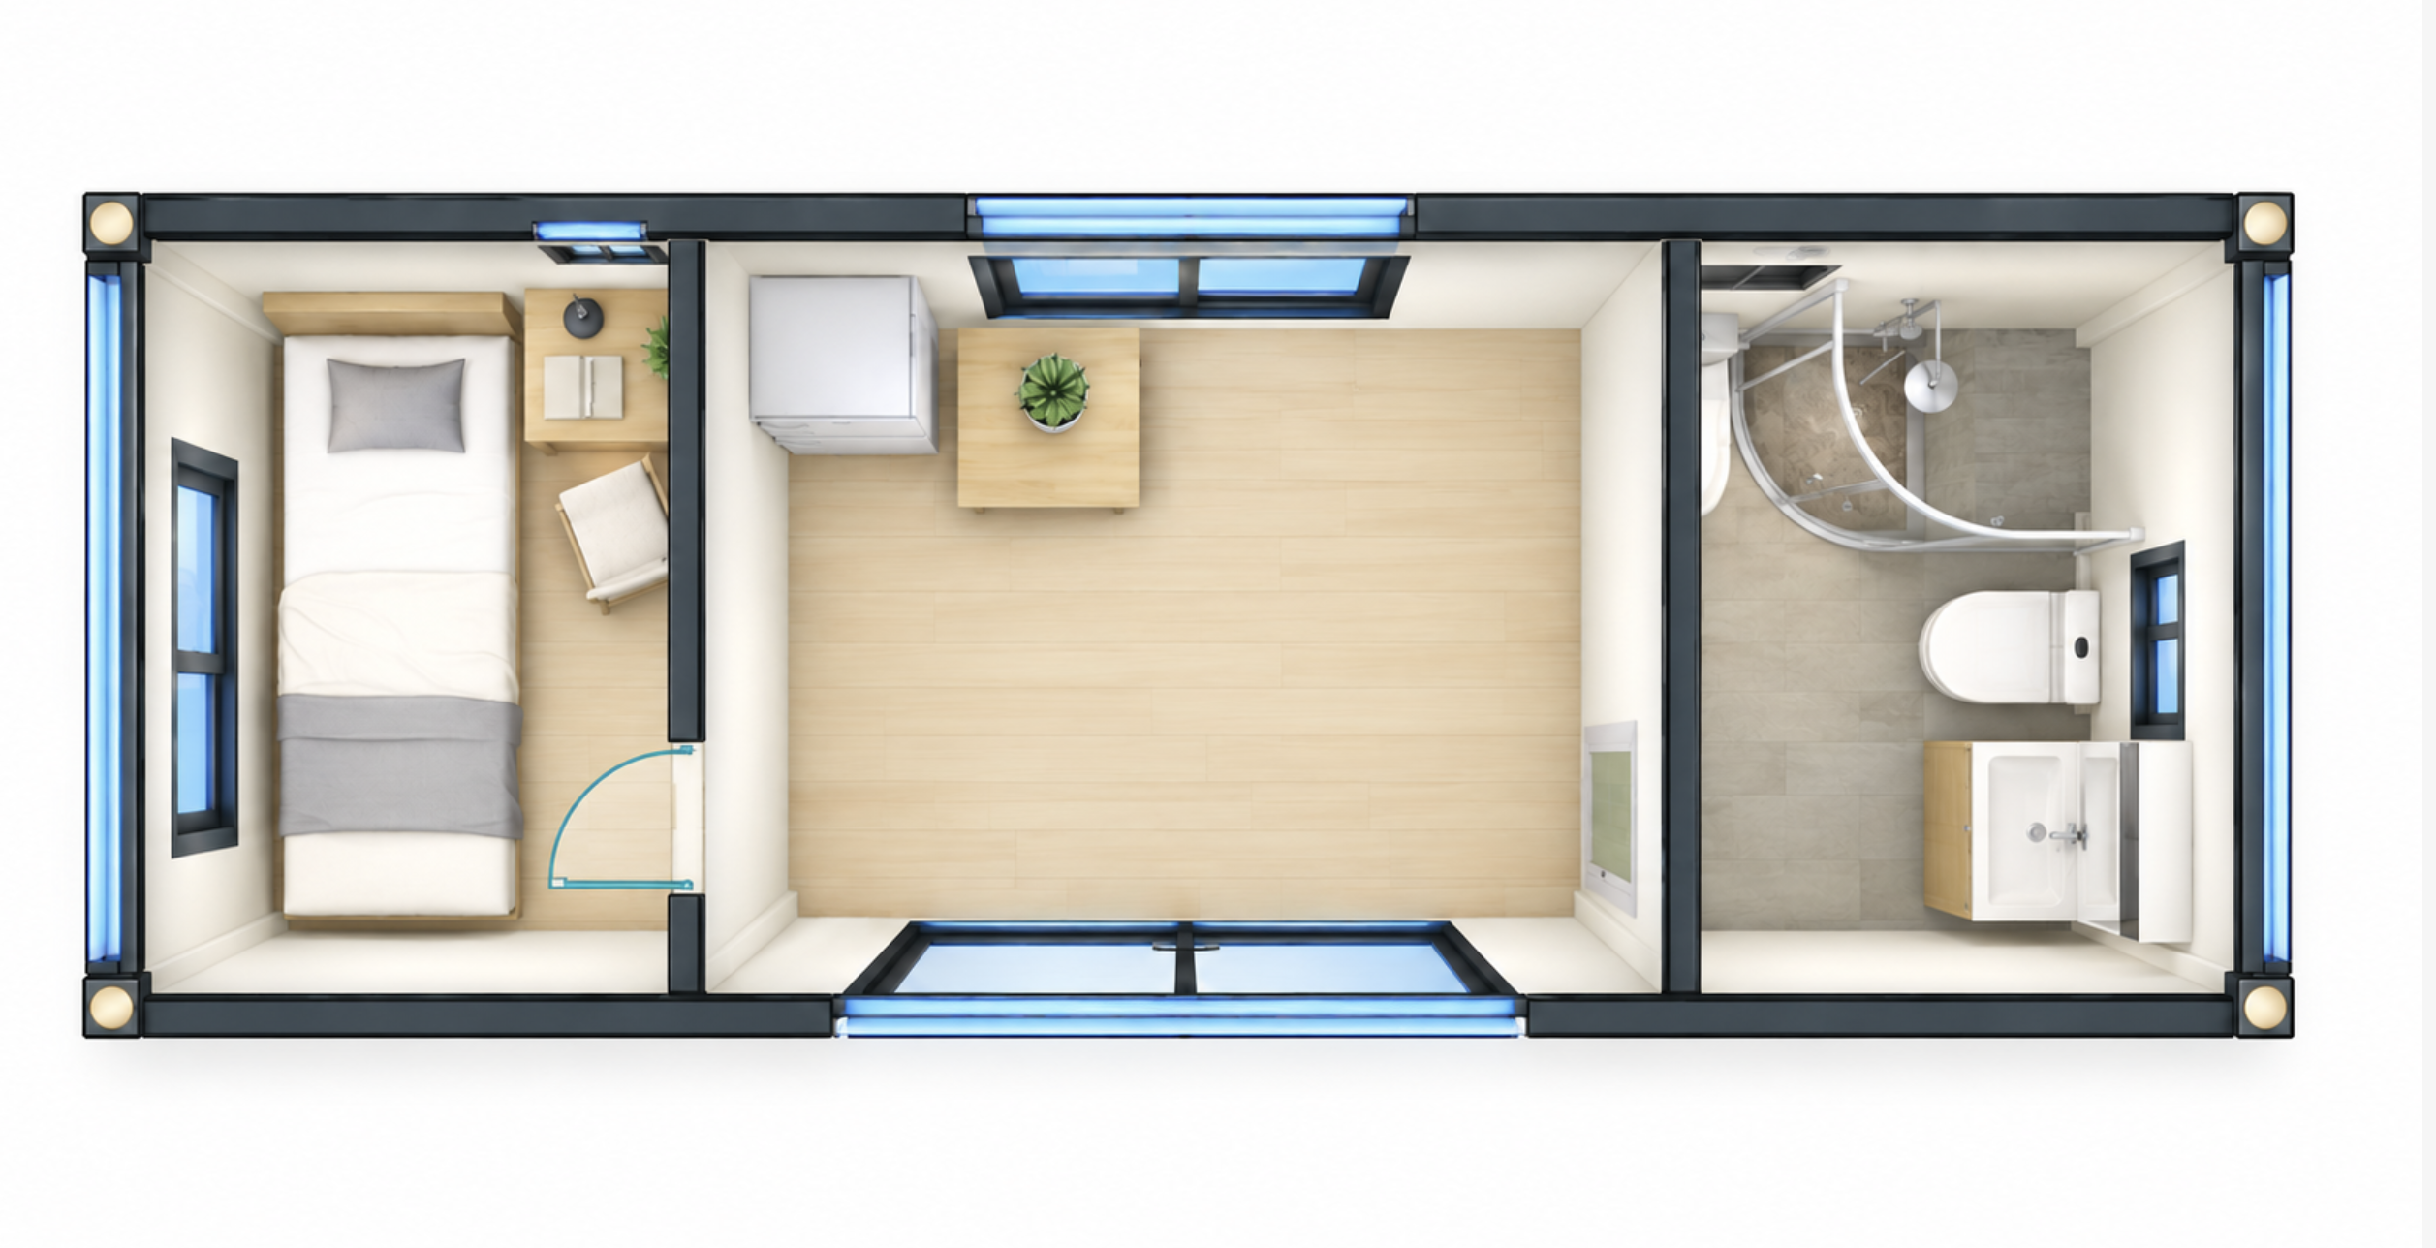
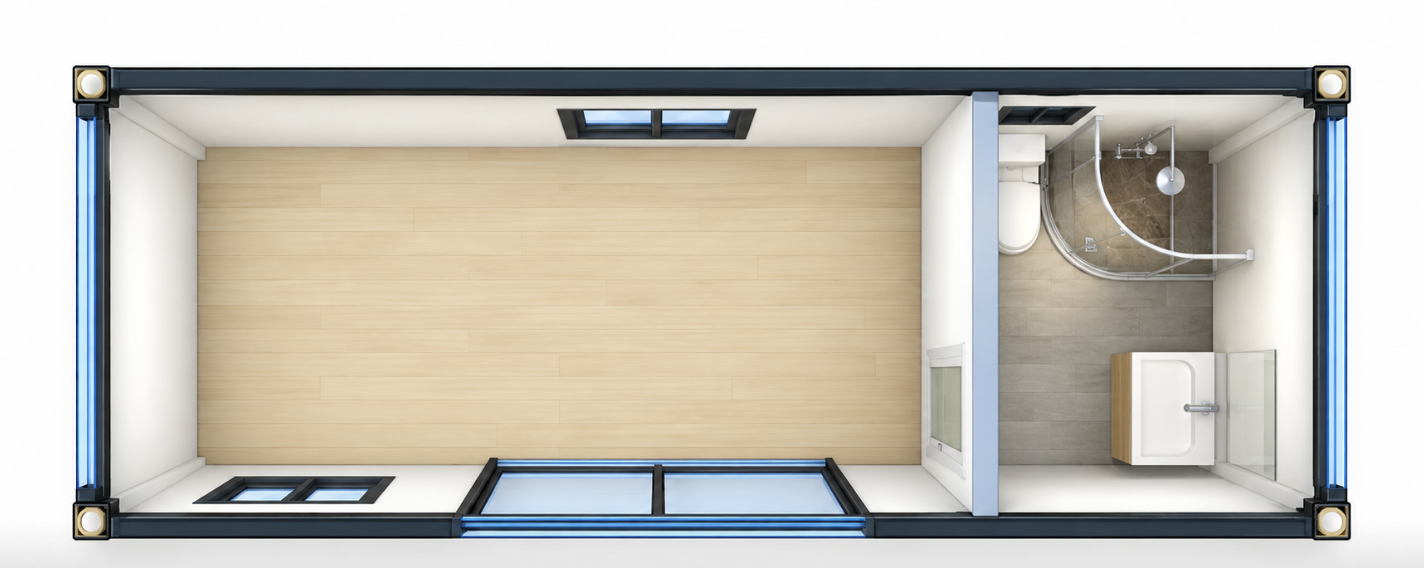
Explore the details
Dimensions
- 5.9m long × 2.26m wide × 2.55m high
- Ceiling height: 2.26m
Structure
- Curved exterior design
- Full glass frontage / glass curtain
- 75mm EPS sandwich wall panels
- Outward-swing entrance door
- 1 window, 930 × 1100mm
Interior
- Studio living with 1 kitchen and 1 bathroom
- White interior wall panels
- PVC vinyl flooring in grey or brown
- 1 bathroom door
Specifications / Inclusions
Kitchen
- Straight kitchen configuration
- Kitchen cabinet and wall cabinet
- Double sink
- AU-standard kitchen tapware
- Cabinet surface, benchtop and tapware finishes to be confirmed
Bathroom
- 1 toilet
- Vanity unit and mirror cabinet
- Vanity tapware and shower kit
- 1 bathroom exhaust fan
- 1 bathroom window, 500 × 500mm
- Standard bathroom wall finish
Electrical
- LED ceiling lights
- 3 ordinary power sockets
- 1 waterproof power socket
Suitable Uses
- Guest accommodation
- Holiday accommodation
- Rural properties
- Retreats
- Additional living space
- Studio
Make a plan for your Apple Cabin Studio
Tell us about your location, intended use and preferred options. Our team can confirm specifications, availability, delivery and the scope for your project.
Suitability depends on the selected model, your property and applicable planning and building requirements. Check with your local council before purchasing.