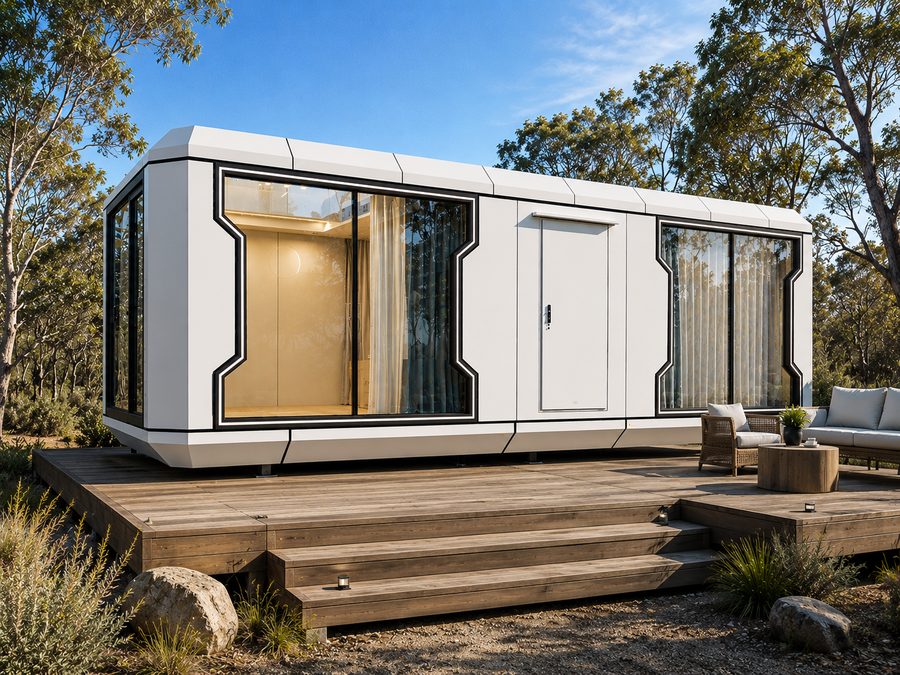
M01 Pod
2 Bedrooms · 2 Bathrooms
The M01 Pod is a spacious two-bedroom, two-bathroom modular home offering approximately 46m² of practical, well-appointed living space.
$110,000
Incl. GST · AUD
Delivery, installation, site works, connections and approvals may involve additional costs. Confirm inclusions and the final project price in your written quote.
The M01 Pod is a two-bedroom, two-bathroom modular home designed to provide comfortable, well-proportioned living within a compact footprint.
With approximately 46m² of floor area, a marble kitchen benchtop and a durable steel frame, the M01 offers a practical and contemporary option for a range of accommodation needs.
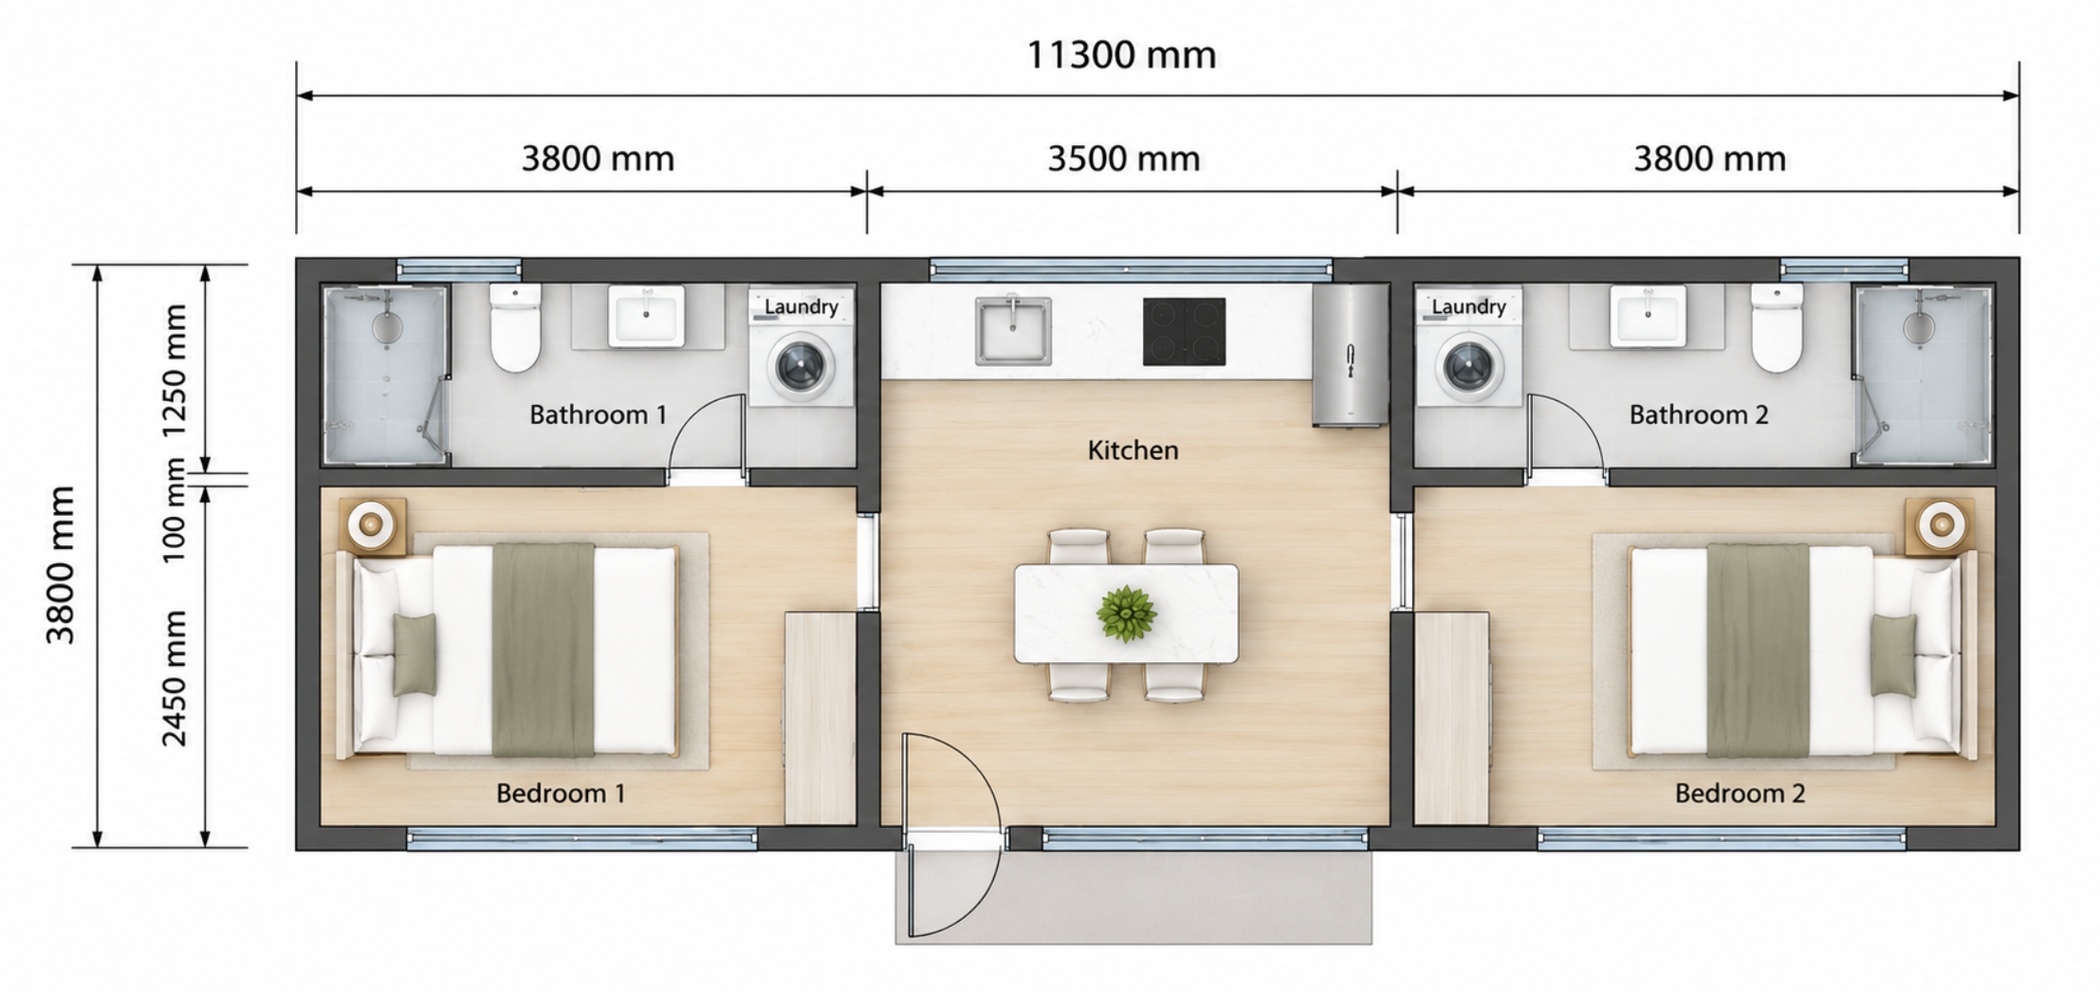
Images & floor plans
Select an image to open it at full size. Images are illustrative and may show furniture, finishes or upgrades that are not included.
Explore the details
Layout
- 2 bedrooms
- 2 bathrooms
- Kitchen
- Laundry provision with washing-machine space and connections
- Occupancy: 4 people
Dimensions
- Length: 11.5m
- Width: 4m
- Height: 3.3m
- Floor area: approximately 46m²
- Approximate weight: 10 tonnes
Structure
- Galvanised steel structural frame
- 2–3mm aluminium exterior shell
- Fluorocarbon-coated exterior finish
- 80–100mm polyurethane insulation and waterproofing layer
- Two-layer tempered glass, 8+15A+8
- Steel entrance door with waterproof lock
Interior
- Aluminium alloy ceiling panels
- Fibre cement and carbon crystal wall panels
- Cement fibre board with SPC flooring
- Downlights and ambient light strips
- Aluminium curtain tracks, curtains and sheer curtains
Specifications / Inclusions
Kitchen
- Natural marble benchtop
- Stainless steel sink
- Storage cabinetry
Bathrooms
- Frosted tempered-glass privacy doors
- Aluminium alloy ceilings and stone crystal wall panels
- Ceramic tile flooring with anti-slip tiles
- 2 toilets
- 2 adjustable showerheads and enclosed corner shower areas
- 2 basin, mirror and cabinet units with floor drains
- 2 combined bathroom lighting, ventilation and heating units
Electrical & Appliances
- 80L electric hot-water system
- Ducted reverse-cycle heating and cooling
- Exhaust fans, power sockets and switch panels
- Electrical cabling and Category 6 network cable
- Whole-house water supply and drainage pipework
Appliance Exclusions
- Cooking appliances, rangehood and washing machines are not included in the standard package
- Pre-installed utility connections and designated spaces are provided for kitchen appliances and washing machines
- Kitchen appliances and washing machines are available for separate selection and purchase
Make a plan for your M01 Pod
Tell us about your location, intended use and preferred options. Our team can confirm specifications, availability, delivery and the scope for your project.
Suitability depends on the selected model, your property and applicable planning and building requirements. Check with your local council before purchasing.